
Merzino

Interior Design Services
PROJECT TYPES
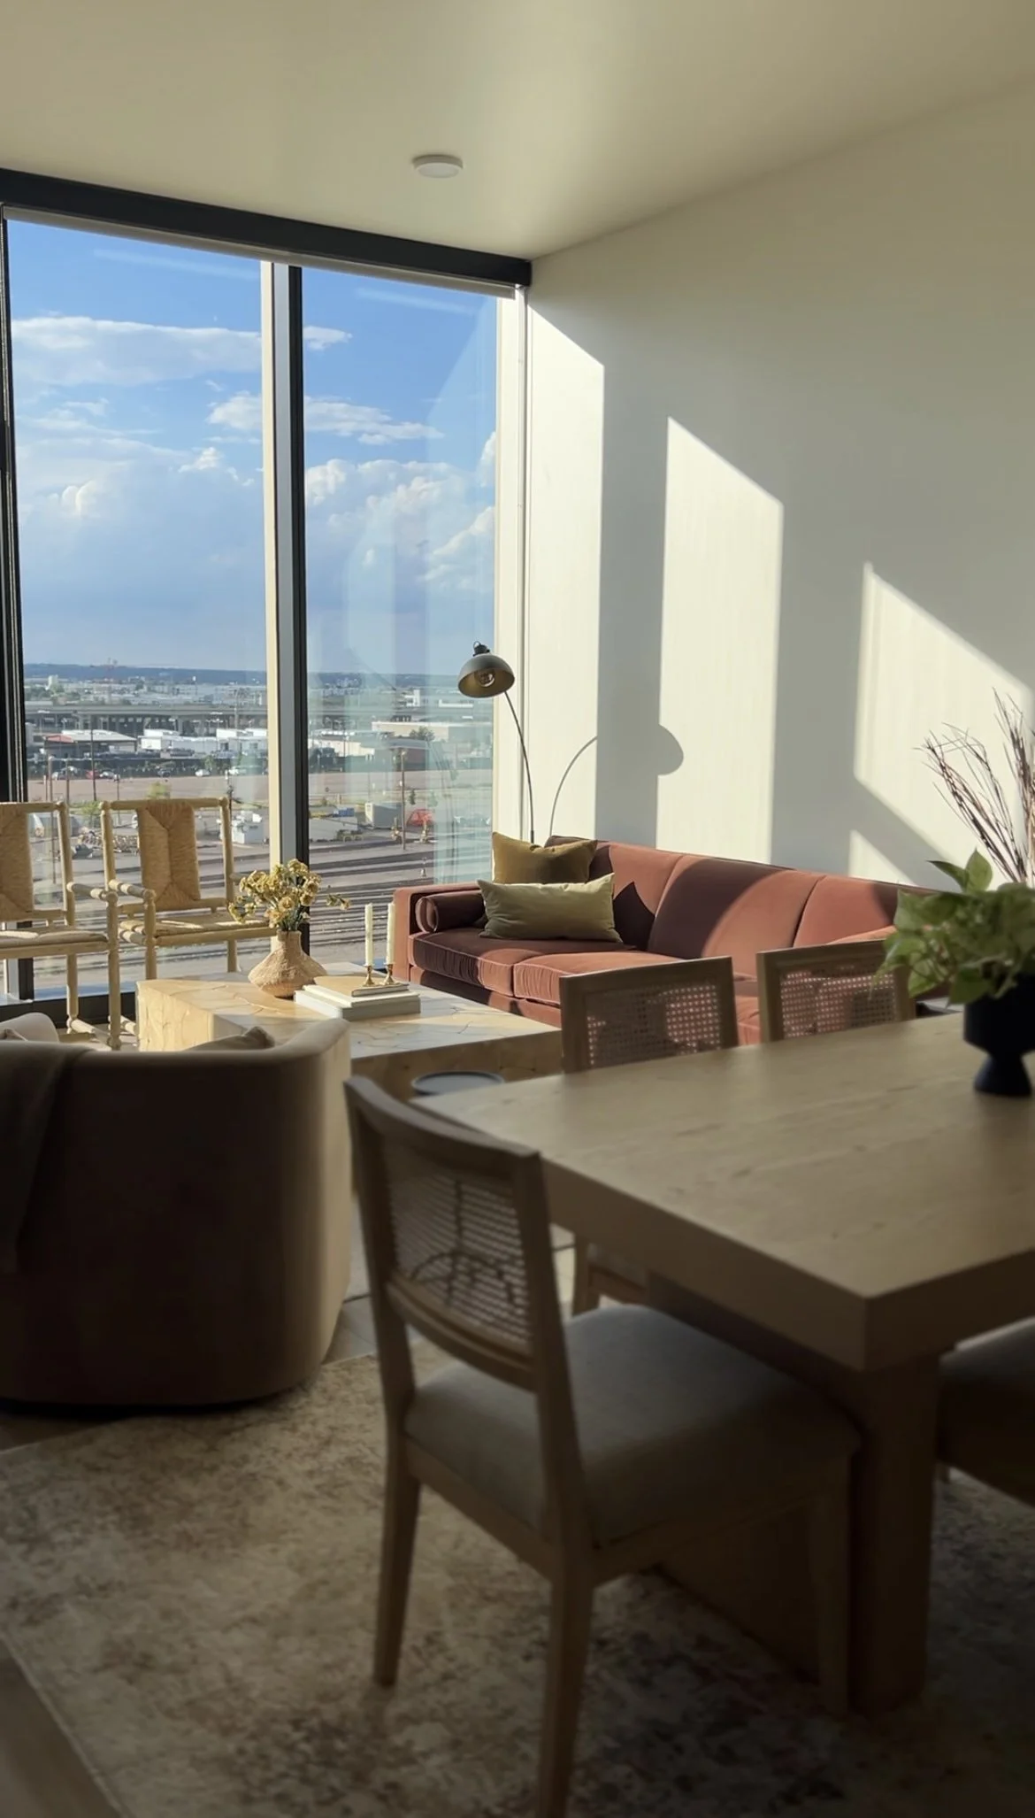
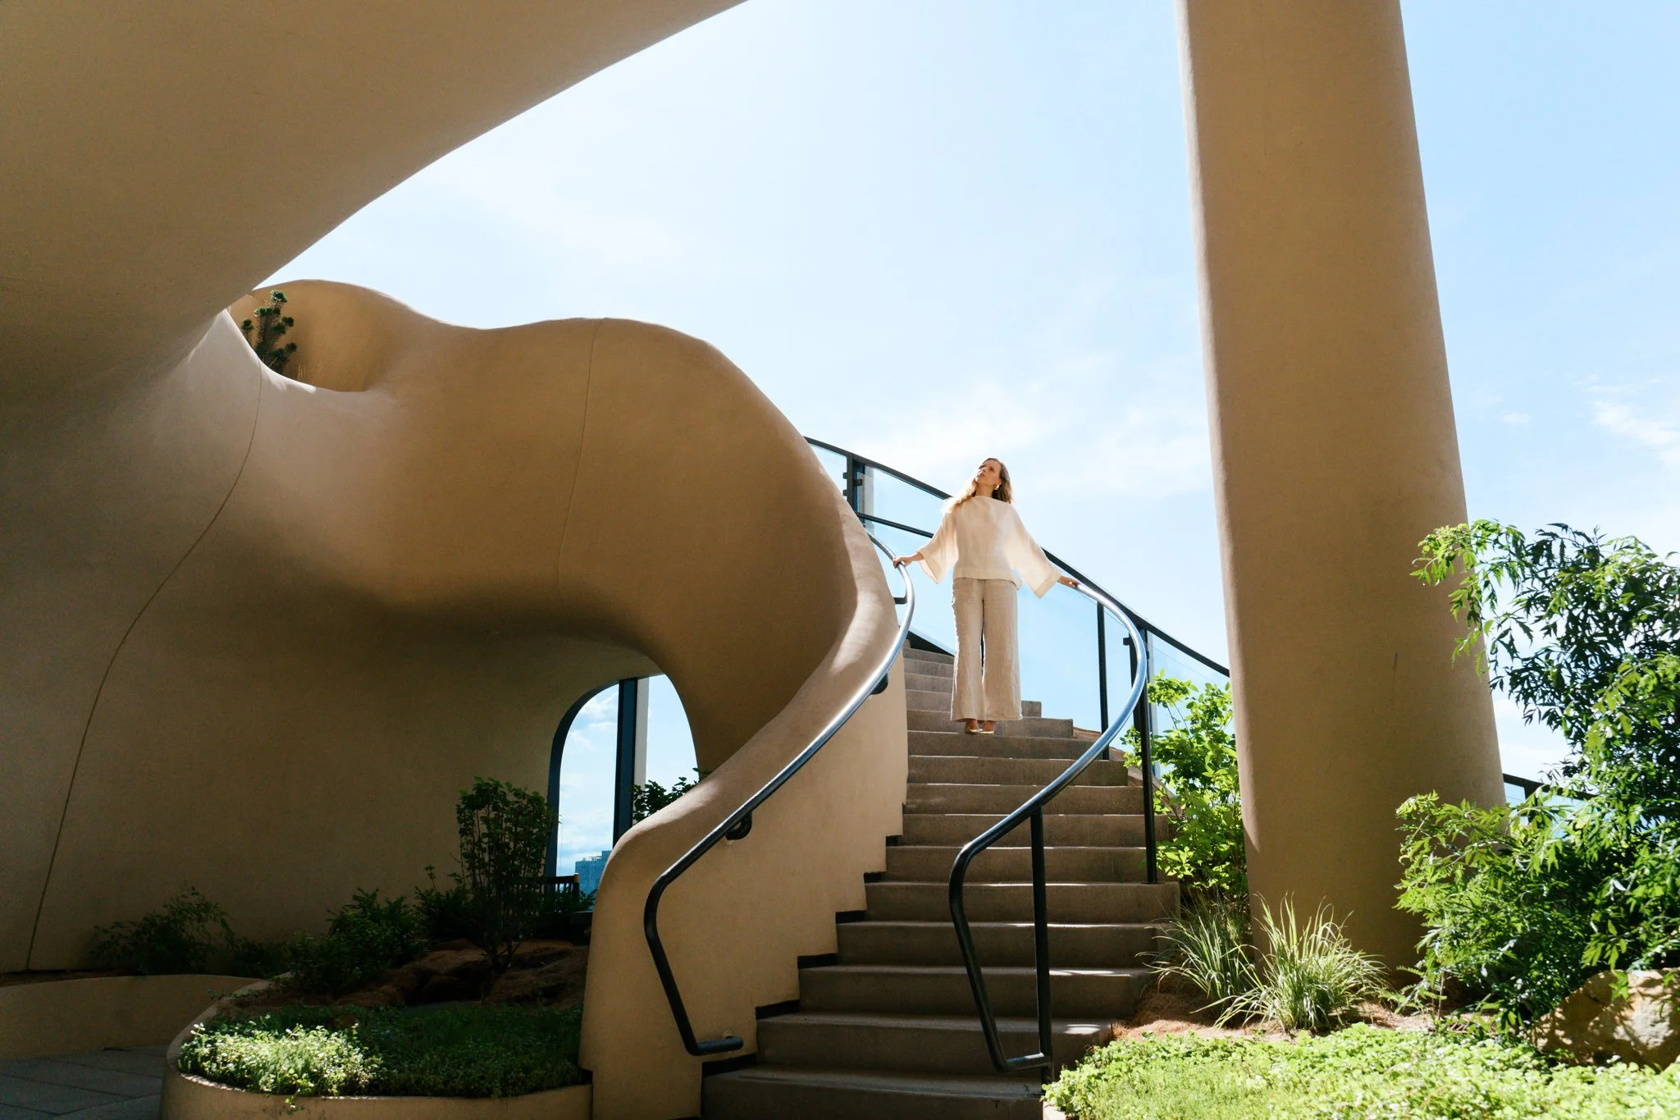
Collaborating across architectural, structural, mechanical, electrical, and plumbing disciplines, Merzino Design Co specializes in residential projects, with experience in multi-family and hospitality sectors to boutique commercial developments.
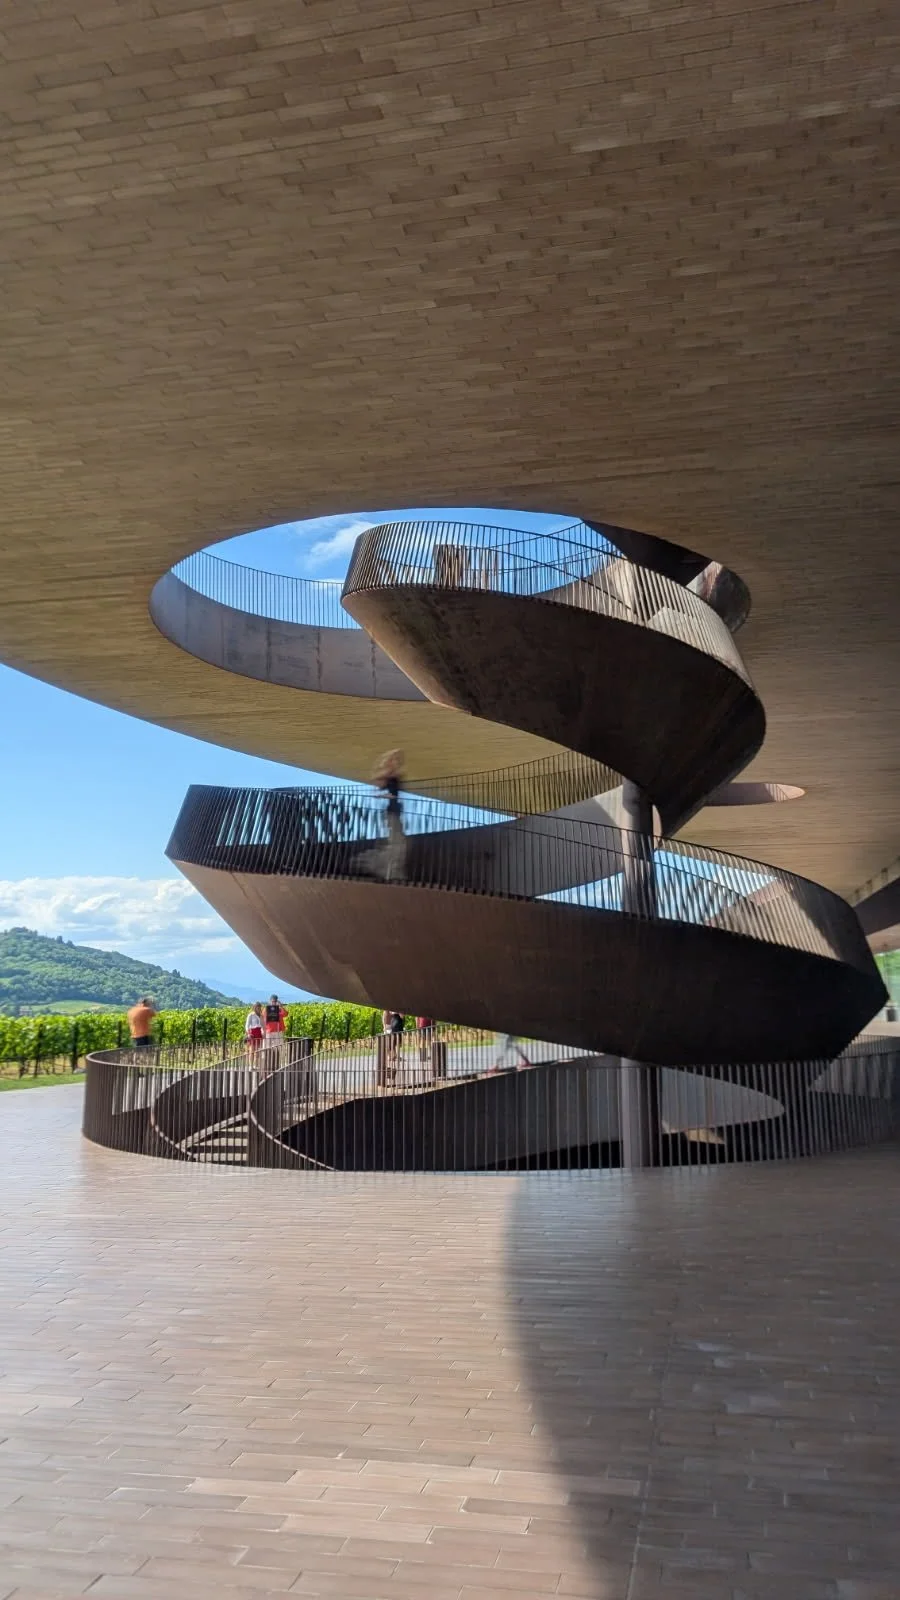
Meredith excels at projects that are highly technical and intricately aesthetically layered. She partners with those who value thoughtful, purposeful design built from deeply aligned and attentive collaboration.
Are we a good fit?

Signature Offerings
All pricing is bespoke and percentage-based, based on scope, complexity, and total construction cost.
Full Interior Design & Architectural Services
-
Meredith designs with a holistic, human-centered approach, whether building from the ground up or refining an existing structure. Every decision, wall placement, fixture selection, finish palette, and custom casework is derived from a consideration of the way we live and move within a space. Includes full interior design and architect/SMEP team, construction documentation, contractor coordination, and on-site oversight, from concept to project completion.
-
Site & spatial planning
Interior design concept & aesthetic curation
Material and FF&E selection
Construction documentation: permit set & interior design set
Architectural and SMEP services contracted under Merzino Design Co
Coordination with architects, structural, mechanical, electrical, plumbing engineers, and contractors
Interior elevation & 3D perspective renderings
Construction administration
-
Furniture Styling, Procurement, & Installation Package
Furniture & decor curation and selection, spatial planning & design
Full service procurement, vendor coordination, order management, logistics, delivery oversight, and installation styling
If local to Colorado, coordination of resale of furniture with 3rd party vendor and/or integration of existing furniture with new design
Note: furniture, decor, other related furnishing are purchased separately from the design fee and are considered an additional project investment.
Interior Design Only
-
As an addition to an existing architect and SMEP team, Meredith guides interior concepts and selection of interior hard goods (and optionally, soft goods), ensuring that every detail meets Merzino standards.
-
Spatial planning, plus coordination & review of architectural schematic & design development plans
Interior design concept & aesthetic curation
Materials and FF&E selection
Construction documentation: interior design set only (note: no permit set is included, and will be provided by architect)
Coordination with architects, structural, mechanical, electrical, plumbing engineers, and contractors
Interior Elevation & 3D Perspective Renderings
Construction Administration
-
Furniture Styling, Procurement, & Installation Package
Furniture & decor curation and selection, spatial planning & design
Full service procurement, vendor coordination, order management, logistics, delivery oversight, and installation styling
If local to Colorado, coordination of resale of furniture with 3rd party vendor and/or integration of existing furniture with new design
Note: furniture, decor, other related furnishing are purchased separately from the design fee and are considered an additional project investment.
A la Carte Offerings
Furniture Styling, Procurement, and Installation
-
A thoughtful curation of furniture, textiles, and accessories that brings warmth, energy, and harmony to your interiors. Meredith's work draws from European and Mediterranean styles in both vintage and contemporary approaches, with nuanced colors and textural layering.
-
Furniture & decor curation and selection, spatial planning & design
Full service procurement, vendor coordination, order management, logistics, delivery oversight, and installation styling
If local to Colorado, coordination of resale of furniture with 3rd party vendor and/or integration of existing furniture with new design
Note: furniture, decor, other related furnishing are purchased separately from the design fee and are considered an additional project investment.
Design Consultation
$425 + gst
-
A collaborative 60-90 minute meeting (either virtually or via an in-person site visit) where we review your vision, aspirations, and concerns for your project and discuss potential solutions and design concepts. The time is yours to use it however is most helpful to you.
-
Space planning and/or floor plans
Conceptual finishes, fixtures, trims and/or furniture selections
Millwork concepts and details (cabinetry & built-ins)
Paint and/or wall treatments & drapery and/or window treatments
Construction & remodel ideas
General guidance and second opinions
Post consultation, you'll receive a follow-up summary of our discussion, which may include recommended next steps, conceptual direction, curated conceptual selections, investment recommendations.
Note: specific material, fixture & product sourcing, purchasing links, trade pricing access, and procurement coordination may be added through the Furniture Styling, Procurement, and Installation Package above.

THE PROCESS:
-
An initial virtual meeting or complimentary site visit to understand project scope and deliverables, followed by a custom proposal for your project.
-
The vision is outlined with concept sourcing, mood boards, schematic floor plans, and a general materials direction. Coordination begins with your build team and architect to shape the scope & budget.
-
Refinement of the floor plans, and technical execution of the design concept
Refinement of material, lighting & plumbing fixture, and appliances sourced specifically for your project and budget.
Furniture design - overall size and general finishes are further considered at this stage (note: if furniture package is added)
Submission of project plans for pricing estimates to establish budget & scope before final construction documentation
-
After client approval of estimates & scope, design is finalized and completed with a construction documentation package, including a permit set & interior design set
Permit set - cover sheet; site plan; existing, demolition & proposed plans & reflected ceiling plans; power plans; exterior elevations; building sections, exterior finish, fixture, and equipment schedule
Interior design set - finish plans; finish reflected ceiling plans; interior elevations; interior details; material, fixture & appliance schedules
FF&E quotes, plus final furniture and styling plans (note: if furniture package is added)
-
Construction site visits to oversee the execution process and collaborate with build team.
Review of contractor RFIs, distribution of ASIs, and review of product submittals and pay applications
-
Bespoke furniture, finishes, and soft goods are finalized & purchased, meticulously inspected, and stored with 3rd party vendor until installation.
Coordination of resale of existing furniture with 3rd party vendor, or integration of furniture in new design
-
The process concludes with the final installation and styling, photography, and streamlined turn-key hand over of your new home or space.
CLIENT EXPERIENCE
The Merzino approach imbues the entire design process with ease and effortlessness.

Through finely tuned solutions and thorough collaboration with the architect, SMEP, and build team, Meredith does all the technical and aesthetic heavy lifting so the journey is yours to freely enjoy.
Meredith respects your budget and advocates for your investment and vision. Her consideration is neither superficial nor temporary; Meredith bridges design decisions that enhance your home or space now with decisions that build long term value.
Meredith's work is centered upon diligence, intention, and alignment. The Merzino approach is for those inspired by and committed to thoughtful, purposeful design that contributes to a larger vision.